Atlantic Wall Secrets: 10 Regelbau Bunkers and Their Hidden Roles
Atlantic Wall · Military architecture · 1939–1945
Atlantic Wall Secrets: 10 Regelbau Bunkers and Their Hidden Roles
From buried infantry shelters to radar command centres, these ten standardised German fortifications reveal how specialised—and interconnected—the concrete defence system along occupied Europe’s coast really was.


Introduction / Reading the concrete landscape
Ten designs, ten different military jobs
The Atlantic Wall was not built from one universal bunker plan. Its fortifications were a collection of structures designed for different weapons, crews, equipment and tactical situations. The Regelbau system gave German military engineers a catalogue of standard designs with which to organise that enormous building programme.
The word Regelbau refers to standardised construction. Rather than commissioning an entirely new plan for each defensive position, engineers could select a suitable design from an established family of plans. These designs specified the intended function, general layout, structural requirements and, in many cases, the armoured fittings or equipment expected within the building.
Standardisation did not mean that every example was identical. Terrain, service requirements, construction delays, available materials and changes in military planning could result in local modifications. Some structures were completed according to their intended plan; others were altered, incompletely equipped or left unfinished. A designation identifies a design family, not necessarily every detail of a surviving site.
The ten types examined here were selected from the supplied JSON image collection. Each has at least eight photographs carrying its exact bunker-type label in that collection. The selection deliberately covers several different roles: accommodation for infantry, observation, command, close defence, coastal artillery and Luftwaffe radar operations.
Historical descriptions below distinguish between information confirmed by public heritage inventories, museum records and historical documentation, and measurements or structural data attributed to published standard-plan catalogues. Where a precise dimension or installation detail cannot be confirmed independently, it is not presented as a universal characteristic of every example.
01 / Heer · Infantry accommodation
Regelbau 502: The double-group shelter built for the infantry reserve
Primary role: protected accommodation for two infantry groups. The design is documented in both Atlantic Wall locations in France and the German defensive system in the Netherlands.
Regelbau 502 was a substantial underground or semi-buried personnel shelter intended to accommodate two combat groups. Its architectural purpose was not to provide a gun position, but to keep a larger body of infantry protected within a defensive strongpoint and available for duty.
The 502 belonged to the Army's standardised bunker programme. Its name, Doppelgruppenunterstand, describes a double-group shelter. A nationally protected example at Ritthem in Zeeland, the Netherlands, was built in 1942 as part of the Landfront Vlissingen defensive complex and the Widerstandsnest Eschwege. The Dutch Cultural Heritage Agency identifies it as a military accommodation building designed by the German Army's engineering organisation.
A separate example at Tariec, Plouvien, in Brittany, is attributed to Organisation Todt and dated by historical research to the period 1942–1944. The regional heritage inventory describes a regular rectangular reinforced-concrete structure measuring approximately 14.8 metres long, 9.5 metres wide and 4.9 metres high. Those are measurements of the surveyed Tariec building; they should not be treated as a guarantee that every example has identical external dimensions.


Architecture, materials and internal arrangement
The 502 was a rectangular reinforced-concrete building with a flat concrete roof. The regional inventory for the Tariec example records a standard-plan construction requirement of approximately 629 cubic metres of concrete, 28 tonnes of round reinforcement steel and 12.5 tonnes of structural steel, with an excavation requirement of roughly 880 cubic metres. These are plan-catalogue construction quantities, not a measured bill of materials for every completed bunker.
The two-group concept distinguished this design from smaller shelters intended for a single infantry group. Its internal plan had to accommodate a larger body of personnel while maintaining protected access and controlled movement through the building. The Tariec survey records two entrances and a substantial access arrangement, including a protective wall and an entrance corridor with a defensive firing opening. The surviving example also contains the location prepared for an armoured observation cupola that the inventory says was intended but not installed.
This incomplete fitting is historically significant. It demonstrates why a standard design and an individual bunker must not be treated as identical evidence. The plan could specify an armoured fitting, yet the building at a particular location might never have received it. In the same way, later damage or changes in use may alter what can be seen today.


Strategic deployment and surviving examples
Regelbau 502 installations were used within larger defensive networks, including coastal strongpoints and landward defensive zones around strategically important ports. The Ritthem example belonged to the Landfront Vlissingen and served the infantry reserve at Widerstandsnest Eschwege. This is an important reminder that Atlantic Wall and related occupation fortifications were not limited to the immediate shoreline: the defensive network also included the approaches and landward sectors behind coastal positions.
The Tariec example in Brittany survives in a disused but comparatively good state according to its regional inventory. The Dutch example is listed as a national monument. Together they provide two different kinds of evidence: one demonstrates the physical architecture and construction details, while the other records the design's role in a specific defensive complex.
Research references: Région Bretagne, Tariec Regelbau 502 inventory; Dutch Cultural Heritage Agency, Ritthem national monument record.
02 / Heer · Infantry accommodation
Regelbau 621: The ten-man shelter with an external observation position
Primary role: a protected shelter for a ten-person infantry group, with a separate close-defence and observation arrangement.
Regelbau 621 was designed around a small infantry unit rather than a major weapon. Its purpose was to keep ten soldiers under cover inside a fortified position while providing protected access and a means of observing or defending the immediate surroundings.
A particularly well-documented example stands at Pointe de Bloscon in Roscoff, Brittany. The regional heritage inventory dates its construction to 1943 and attributes the project to Organisation Todt. The building was later covered by the grounds of a public park near the Sainte-Barbe chapel, illustrating how coastal fortifications could become incorporated into a modern landscape after the war.
The surveyed bunker is a reinforced-concrete passive shelter set into the ground. Its plan includes two entrances and a gas lock, leading to a single troop room measuring 20.9 square metres. The heritage record specifies that the room was intended for ten soldiers. The standard plan therefore provided protected accommodation without the larger internal arrangement required by a double-group shelter such as the 502.


Concrete protection and the interior plan
At Roscoff, the roof slab and outer walls are recorded as approximately two metres thick. The inventory gives external measurements of about 14.71 metres in length, 9.7 metres in width and 5.2 metres in height, with the observation and firing position included in the length. It also cites standard-plan requirements of approximately 410 cubic metres of concrete, 23 tonnes of round reinforcing steel and 3.7 tonnes of structural steel.
The separate observation and close-defence component is one of the most distinctive aspects of the documented Roscoff example. It took the form of a circular external position, often described using the term Ringstand. Accessible from outside the main shelter, it could provide a position for observation and close defence. The arrangement should not be mistaken for a large enclosed machine-gun casemate; it was an additional element associated with the personnel shelter.
The gas lock between the entrance and the main living space was a characteristic feature of many German permanent bunkers. It formed a controlled transition into the protected interior. Its presence, together with the heavy reinforced-concrete envelope, helps explain how the 621 differed from a light field shelter built from timber or thinner concrete.


Deployment, comparison and survival
Regelbau 621 installations were components of infantry strongpoints rather than isolated combat positions. A shelter of this kind supported the soldiers who manned nearby posts, guarded approaches and responded to threats against the defensive perimeter. Its ten-man capacity placed it below the larger two-group shelter designs in the accommodation hierarchy.
The Roscoff example demonstrates the changing condition of Atlantic Wall heritage. It was backfilled and covered by landscaping, leaving only a portion of the western corner and its observation position visible in the survey record. The original building is therefore much less obvious in the modern landscape than its wartime construction would suggest.
Research reference: Région Bretagne, Regelbau 621 inventory at Pointe de Bloscon.
03 / Heer · Infantry accommodation
Regelbau 622: The larger twenty-man shelter
Primary role: accommodation for two infantry groups, commonly described in Danish and French site inventories as a shelter for twenty soldiers.
Regelbau 622 was one of the characteristic large infantry shelters of the Atlantic Wall. Its plan was designed for two combat groups, with a larger accommodation capacity than the ten-person 621. It gave a strongpoint a protected place to house a substantial group of soldiers close to the positions they were expected to defend.
Regional heritage inventories in Brittany record 622 bunkers built by Organisation Todt during 1943–1944. The Saint-Fiacre example at Lanmeur is described as a regular rectangular reinforced-concrete shelter with a flat concrete roof and a partly subterranean arrangement. The inventory gives standard-plan dimensions of approximately 12.6 metres by 11.5 metres and 5.1 metres in height.
The 622 also appears in the Agger strongpoint on the Danish west coast. A local historical account records seven examples of the type there, each intended for twenty men. Its surviving technical description illustrates how a standard shelter type could be deployed repeatedly within a single fortified area and integrated with observation bunkers, ammunition positions and other defensive structures.


Internal layout and defensive features
The 622 was more than a sleeping room protected by concrete. The 2025 regional heritage record for a type 622 at Pointe du Raz describes a layout with two guard rooms, a gas lock, a periscope well, an acoustic communication tube and an emergency exit. The entrances were protected by firing openings, while the internal design included sleeping arrangements for the group and a ventilation system.
That detailed inventory records a roof slab approximately two metres thick on the surveyed example. It also notes triple-tier tubular bunks, hooks and ventilation equipment. These details help explain how the bunker could function as an occupied shelter rather than merely a sealed protective chamber. Its internal services were intended to support personnel through periods when moving outdoors would be dangerous.
Not every 622 should be assumed to contain exactly the same fittings today. Equipment could be removed, damaged or altered. The surviving evidence at individual sites must be separated from the standard plan and from the variations introduced during construction.


Strategic deployment and comparison with the 621
The 622 was intended for a larger group than the 621. Both were personnel shelters, but the 622 provided accommodation for two infantry groups, making it suitable for strongpoints in which a larger complement needed to be protected in one building. The standard plan could be used within a larger defensive network alongside observation posts, weapon casemates and ammunition shelters.
The Agger example is particularly revealing. The 622s formed part of a growing strongpoint whose defences included Regelbau 666 observation bunkers, 633 mortar positions and other crew and support buildings. The local account describes the intended garrison and the gradual expansion of the position from 1942 onwards. It also explains that construction of substantial concrete defences took time, meaning that the plan and the finished strongpoint evolved together.
Today, surviving examples in Brittany are often disused and affected by vegetation, while others are partly covered or altered. Their importance lies partly in their repeated use: the 622 shows the standardised accommodation element that made larger coastal strongpoints operationally sustainable.
Research references: Région Bretagne, Saint-Fiacre Regelbau 622 inventory; Région Bretagne, Pointe du Raz Regelbau 622 inventory; Sydthy Årbog 2016, Agger strongpoint history.
04 / Heer · Armoured close defence
Regelbau 634: The bunker crowned by an armoured machine-gun turret
Primary role: an armoured turret combat and observation position within an infantry strongpoint.
Regelbau 634 illustrates the combination of reinforced concrete and armoured steel that characterised many of the Atlantic Wall's permanent combat positions. Rather than relying solely on openings in a concrete wall, this design incorporated an armoured turret with multiple firing apertures.
A particularly well-documented example is located on Énez Terc'h in Plouguerneau, Brittany. The regional heritage inventory identifies it as a type 634 bunker with an armoured cupola for a machine gun. The position was built under Organisation Todt's construction programme and is dated by historical research to 1943–1944.
The type designation is associated with a six-embrasure armoured turret. The intended effect was to provide a protected position from which the crew could observe and defend the surrounding area. The turret was not merely an architectural ornament: its armoured construction and firing apertures formed part of the bunker’s combat function.


Concrete construction and armoured protection
The regional inventory cites the standard-plan requirements for a type 634 as approximately 630 cubic metres of concrete, 30 tonnes of round reinforcement steel and 4.5 tonnes of structural steel, with an excavation volume of roughly 1,300 cubic metres. Those figures describe the standard plan rather than a measured survey of every completed bunker.
The example on Énez Terc'h includes a reinforced-concrete structure and an observation position described in the inventory as a Tobruk. The historic record also contains a photograph of the armoured machine-gun cupola that once crowned the bunker. The inventory notes that this cupola was later removed for scrap. The surviving concrete structure therefore no longer preserves the complete original appearance of the installation.
That distinction matters when comparing wartime photographs with present-day remains. An empty turret opening, an exposed concrete crown or a modified roof does not necessarily indicate that the bunker was originally designed without armoured equipment. In this case, the archival image and heritage documentation provide evidence of the lost fitting.


Position within the defensive strongpoint
The 634 was part of the close-defence architecture of an infantry position. Armoured turrets offered a compact protected firing and observation arrangement, while the concrete body sheltered access and supporting spaces. In a larger strongpoint, such a structure could work together with group shelters, observation posts and other weapon positions rather than serving as an isolated defensive unit.
The heritage inventory places the Énez Terc'h bunker within the wider fortified position at the Aber Wrac'h. The site is now partly overgrown and has a mixed condition. Its surviving remains, archival photographs and documented relationship to the local strongpoint make it a valuable reference for studying armoured components in German coastal fortifications.
Research reference: Région Bretagne, Regelbau 634 with armoured machine-gun cupola, Énez Terc'h.
05 / Heer · Artillery command
Regelbau 636: Inside the command post that directed coastal artillery
Primary role: protected command and fire-control post for an Army coastal battery.
Regelbau 636 was designed for one of the most important functions in a coastal artillery installation: directing the battery. A gun could have substantial range and destructive power, but it still required observation, communications and a command system capable of turning information about a target into coordinated firing instructions.
The 636 was a Heer design for a coastal battery command post. It was released as part of the standardised programme in the fourth quarter of 1942. The specialist type record gives standard-plan dimensions of approximately 18.4 metres long, 15.5 metres wide and 6.2 metres high. It records about 960 cubic metres of concrete and an excavation volume of approximately 1,400 cubic metres. Those values belong to the type specification and should not be assumed to match every site exactly.
The 636's purpose is confirmed by surviving site records. At Vigsø in northern Jutland, Bunkermuseum Hanstholm identifies a type 636 bunker as the fire-control centre for the local coastal battery. The museum also records how coastal erosion has changed its surroundings: the bunker now lies approximately thirty metres farther out to sea than it did in 1971, and its entrance door is below the water surface.


Rooms, communications and fire-control work
The internal organisation reflected the different tasks needed to operate a battery. The standard model record describes a gas lock, crew accommodation, a radio room, an observation room, a computing room and a communications room. It also lists a heating room and an emergency exit. These spaces were intended to support the movement of information between observation, calculation, command and the gun positions.
Observation personnel had to monitor the relevant sea approaches or target area. Their reports could then be passed to the computing and command functions, where measurements and other information were interpreted. Communications connected the command post with the gun crews and other positions in the battery. In an operational setting, the command bunker was therefore a vital information node rather than simply an accommodation shelter.
The type record lists room arrangements and construction details, but it also notes that some examples differed from the original drawing. That is particularly important for the 636 because a fire-control installation might be adapted to the specific armament and terrain of its battery. The detailed configuration at Vigsø should not be assumed identical to a 636 at another site.


Strategic deployment and surviving remains
A fire-control post had to be positioned where it could connect the battery's observation system with the weapon positions. It was normally part of a much larger installation containing guns, ammunition stores, crew shelters and observation facilities. The 636 therefore represents the command side of coastal artillery, distinct from a casemate designed to house the gun itself.
Examples are documented in Denmark, including Vigsø and other coastal batteries. The Vigsø bunker is particularly vulnerable to the changing coastline. Its present position illustrates how environmental processes can transform the setting of a military building, sometimes placing an entrance or lower portion of a structure beneath the sea.
Research references: Bunkermuseum Hanstholm, Vigsø Regelbau 636; Regelbau 636 type record and plan specifications; BunkerArchive, Regelbau 636 location and construction index.
06 / Heer · Infantry observation
Regelbau 666: The concealed observation post with an armoured cupola
Primary role: protected observation and reporting from a small armoured observation turret.
Regelbau 666 was not an ordinary sleeping shelter or a conventional gun casemate. It was designed to provide observation from a protected position in a sector where personnel needed to monitor ground likely to be exposed to enemy fire.
The design placed a small armoured observation cupola above a protected concrete structure. Its low profile made concealment within the surrounding terrain important. In appropriate terrain, the bunker could be integrated into a dune, embankment or raised position so that the observation point was difficult to identify from the opposing side.
The 666 was used within infantry strongpoints where commanders and supporting units required information about movement across exposed ground. A Danish historical account of the Agger position records two observation bunkers of this type, cast in September and October 1943. The same account describes their armoured cupolas and their place in a wider defensive system containing infantry shelters and mortar positions.


Interior and armoured observation equipment
The type is associated with a small armoured cupola, sometimes described using the German word Kleinstglocke. The observation equipment enabled a soldier to look out through protected optical openings. The historical account of the Agger bunker describes grass sods arranged around the cupola to camouflage its outline without blocking the observation openings. It also records an aperture in the top for a periscope.
The standard arrangement included an entrance area, a gas lock, a planning or plotting room and access to the observation position. The bunker was intended to protect the observer and the observation equipment rather than to provide extended living accommodation. This is an important distinction from the 621, 622 and 668 group shelters.
From an operational point of view, the observation post could support command decisions and the direction of supporting weapons. The Agger account suggests that the two cupola-equipped bunkers probably helped direct mortar fire against areas not covered by machine-gun positions. The source qualifies that interpretation as probable, so it should not be treated as a definitive statement about every 666 installation.


Examples and place in the strongpoint system
The Agger position gives an unusually detailed picture of how the 666 worked as part of a larger network. The two observation bunkers were incorporated into a strongpoint that also had infantry shelters, command facilities, ammunition bunkers and several forms of close defence. The strongpoint evolved over time: the first construction programme was developed in late 1942, with the substantial concrete phase continuing into 1943.
The two Agger observation bunkers were cast in September and October 1943. Their design and position reflected the need to observe sectors of ground where the surrounding terrain could provide cover to an approaching enemy. Their cupolas were camouflaged to reduce visibility while preserving the observer's ability to look through the protected apertures.
The 666 demonstrates the importance of observation in a static defensive system. Weapons and obstacles could only be coordinated effectively if the defenders knew what was happening beyond their immediate position. An observation bunker provided that information while reducing the exposure of the person responsible for gathering it.
Research references: Sydthy Årbog 2016, Agger strongpoint and Regelbau 666; Lexikon der Wehrmacht, Regelbau 666 type overview; Regelbau 666 plan and room reference.
07 / Heer · Crew accommodation and close defence
Regelbau 668: The compact crew bunker with six bunks
Primary role: protected accommodation for part of a strongpoint's crew, with an associated machine-gun and observation position.
Regelbau 668 was a small crew shelter used to house personnel assigned to defend a strongpoint. Its architecture brought together basic accommodation, protected entrance arrangements and a position associated with machine-gun defence and observation.
The design is particularly well documented at the German 38 cm coastal battery in Hanstholm, Denmark. Bunkermuseum Hanstholm records two 668 crew bunkers within the battery area. They were intended to house part of the personnel responsible for protecting the battery against attacks by enemy infantry.
The museum explains that the structures had six bunks, a tiled stove and a hand-operated ventilation system. The 668 therefore differed from a dedicated observation bunker: the accommodation room was a central part of its intended purpose, while the associated observation and machine-gun position helped support the strongpoint's close defence.


Interior arrangement and equipment
The Hanstholm museum describes the internal layout as an entrance, gas lock, crew compartment, emergency exit and machine-gun or observation position. The crew room contained six bunks. A tiled stove provided heat, while the manual ventilation equipment helped maintain air circulation in the enclosed space.
The emergency exit was an important element in the design, particularly in a bunker that might be exposed to bombardment or the collapse of an entrance. The gas lock separated the main crew room from the entrance passage, and the defensive position allowed the shelter to contribute to local observation and protection.
The Hanstholm examples were part of a much larger defensive complex protecting the 38 cm battery. The museum records that the two crew bunkers were uncovered during excavation work in October 2006. Their survival provides a direct opportunity to study the relationship between accommodation and the close defence of a major coastal artillery installation.


Hanstholm and the defensive perimeter
Hanstholm provides an unusually clear example of the function of a 668. The bunkers were not the primary gun positions in the 38 cm battery; they housed personnel tasked with defending the battery against infantry approaching the installation. Their position within the complex shows how a major artillery battery required its own close-defence system in addition to its naval guns.
The design differs from the larger 621 and 622 infantry shelters in its accommodation scale and specific association with the battery's close defence. It also differs from the 666, which focused on protected observation rather than providing a six-person crew room with domestic fittings.
Surviving 668 bunkers can provide important material evidence of daily life inside a fortified strongpoint. Bunks, stove fittings and ventilation equipment help historians understand how personnel occupied these concrete structures during prolonged periods of duty.
Research reference: Bunkermuseum Hanstholm, museum area and Regelbau 668 crew bunkers; Italian Ministry of Culture, fortification record including Regelbau 668.
08 / Coastal artillery · Gun casemate
Regelbau 671: The 120-degree gun casemate for a medium coastal weapon
Primary role: a frontal casemate for a medium artillery piece mounted on a pivoting base, with a wide frontal embrasure.
Regelbau 671 was a specialised coastal artillery casemate designed to protect a medium gun while allowing it to engage targets across a defined field of fire. Its most important architectural feature was the large frontal embrasure, which gave the weapon a horizontal firing sector of approximately 120 degrees.
The original standard-plan description identifies the 671 as a casemate for a medium gun on a pivoting mount, initially intended for the 10.5 cm K331(f). The designation “(f)” identifies a French-origin weapon. The type was released as part of the standardised construction programme in 1943, although actual battery installations depended on the local armament and construction schedule.
A regional heritage inventory for the La Métairie–Ar Veuleury battery at Plouider documents surviving examples of type 671 casemates for French-origin 105 mm artillery. The same inventory preserves the technical description of the plan and a copy of the original drawing identified through the German Federal Archives.


Gun mounting and field of fire
The original plan specifies a horizontal field of fire of 120 degrees and an elevation range from approximately minus eight to plus 35 degrees. It was intended for a gun on a medium pivoting mount, with the original application described for the 10.5 cm K331(f). The wide embrasure allowed the gun to cover a substantial arc without requiring a fully rotating turret.
The 671 was designed for installations where crew accommodation and ammunition storage were already available elsewhere, or where separating the gun, crew and ammunition buildings was considered appropriate. This is an important architectural distinction: the casemate was primarily the protected firing chamber, not necessarily a self-contained battery complex.
The standard plan describes ammunition niches capable of holding 150 rounds of 10.5 cm ammunition or 70 rounds of 15 cm ammunition. The large frontal opening was also identified as a weakness: although it enabled a wide field of fire, the size of the embrasure reduced the protection of the combat chamber compared with more enclosed structures.


Deployment at coastal batteries
The 671 was used where medium artillery needed a protected firing position with a broad field of view over a coastal approach. At Plouider, the regional inventory records three surviving frontal casemates for 105 mm guns. Their importance extends beyond the concrete fabric: the site retains historic markings and firing instructions associated with the operation of the battery.
At La Pernelle in Normandy, a separate archaeological inventory records six type 671 casemates built for a battery armed with 10.5 cm K331 guns. The existence of such deployments across different coastal regions shows that the type was not an isolated local experiment, but part of the broader standardised artillery architecture.
The inventory's technical description also preserves the original German drawing reference, Bundesarchiv RH_2_410_0197. This makes the 671 particularly useful for comparing an official plan with surviving casemates and historic photographs. The same source records later damage and changes to the installations, including cases where internal explosions affected individual structures.
Research references: Région Bretagne, La Métairie–Ar Veuleury battery and Regelbau 671 technical plan; Université de Caen Normandie, La Pernelle coastal artillery remains.
09 / Luftwaffe · Radar infrastructure
Regelbau L480: The protected shelter for the Wassermann S radar
Primary role: a protected installation associated with the Wassermann S long-range radar system.
Regelbau L480 represents a different side of the Atlantic Wall: the infrastructure needed to detect and monitor aircraft. It was associated with the Luftwaffe's Wassermann S radar system, a large antenna installation used for long-range warning and tracking.
The L480 was not itself the radar mast. It was a protected bunker associated with the station, while the Wassermann S antenna was a separate large external structure. The distinction is important when reading aerial photographs or surviving remains: the bunker, generator facilities, aerial foundation and mast were related elements of a wider radar installation, but they were not one building.
A detailed Danish site register identifies an L480 at Helligsø. The record describes the bunker as built for a Wassermann S radar station and notes that the antenna had not been mounted and the equipment and fittings had not been completed. The register records a building date in April 1943 and a concrete volume of 1,460 cubic metres.


The Wassermann S system and its physical installation
The Wassermann family of radar systems was developed to improve the long-range performance of the earlier Freya radar. The Wassermann S, or schwer version, used a large mast with multiple antenna arrays. A specialist technical account describes the S installation as using a tall cylindrical mast, with the antenna array mounted to rotate horizontally.
Such installations required more than an antenna. Radar operators and technical personnel needed protected working spaces, power and communications, while the radar equipment had to be maintained and connected to the wider reporting network. The L480's relationship with the Wassermann S must therefore be understood as part of a station rather than as an isolated concrete shelter with the complete radar apparatus inside it.
The Helligsø record is especially useful because it distinguishes what was planned from what was actually completed. Although the bunker itself was constructed, the antenna had not been installed and the equipment and interior fittings remained incomplete. The record does not support a claim that Helligsø operated as a fully functioning Wassermann S station.


Strategic importance and surviving evidence
Radar stations contributed to the wider air-defence system by providing warning and tracking information. The Luftwaffe's network included different radar types, radio direction-finding stations and control positions. The Wassermann S was one part of this landscape, offering long-range radar capability from a large external antenna system.
At Helligsø, the surviving L480 is important precisely because the intended station was not completed as planned. Its concrete structure records the scale of the project, while the site register prevents an unsupported reconstruction of its wartime operational status. Nearby radar-related facilities elsewhere in Denmark demonstrate how varied the Luftwaffe's network could be, but they should not be automatically treated as L480 installations.
The L480 is architecturally distinct from the infantry and artillery designs in this article. Its role depended on radar equipment, power, communications and technical personnel rather than a gun embrasure or a large troop room.
Research references: Hanstholmregistreringen, Helligsø Wassermann S station and L480; Hanstholmregistreringen, Luftwaffe radar and radio direction-finding stations; Radar technology and Wassermann installation overview.
10 / Luftwaffe · Night-fighter command
Regelbau L487: The underground command centre known as “Bertha”
Primary role: a protected communications and evaluation post associated with Luftwaffe radar operations and night-fighter direction.
Regelbau L487 was a substantial Luftwaffe command and communications bunker associated with the night-fighter control system. It was not a gun casemate and not simply a radar shelter. Its purpose was to provide protected space in which information from radar installations could be evaluated and used to direct aircraft.
The design is associated with the code name “Bertha”. A field documentation report on the former Radarstation Ringelnatter describes the L487 as a two-storey bunker used for night-aircraft monitoring and control. Information from Freya and Würzburg-Riese radar systems was brought together with a Seeburg plotting table to assist the direction of night fighters.
This kind of work required substantial internal space. The Ringelnatter report describes approximately 400 square metres of floor area and lists around 2,550 cubic metres of concrete. It also records the large quantities of cement, round reinforcing steel and structural steel associated with the construction. These figures belong to the documented L487 example and its type description rather than being presented as a universal survey of all sites.


The Seeburg table and radar information system
The L487's significance lay in the processing of information. Freya radar provided detection information, while Würzburg-Riese equipment could provide more precise tracking. Information from these and other systems could be brought together in a command environment where operators monitored the changing air situation and directed night-fighter operations.
The Seeburg table was a plotting system used to display the positions and movements of aircraft. Its glass plotting surfaces and the rooms around them were part of the physical architecture of command. The Ringelnatter documentation describes a large table and wide passages through which large glass panels were installed. The layout reflected the need to coordinate people, information and communications in a protected environment.
The work carried out within this kind of bunker was part of the Luftwaffe's wider night-fighter control network. Radar stations, radio links, airfields and command centres were connected operationally. The L487 provided a protected environment for evaluation and direction, but it should not be mistaken for the radar antenna installation itself.


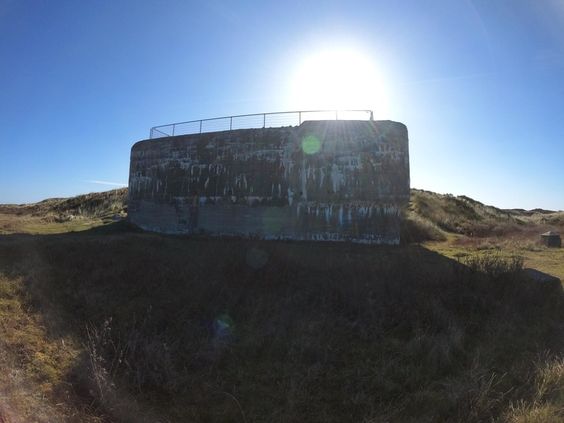

Documented deployments and the unfinished “Habicht” installation
The L487 is recorded at Radarstation Ringelnatter in Denmark, where a surviving two-storey structure has been documented as a ruin. The site formed part of a larger Luftwaffe station with more than fifty different Regelbau buildings and related structures. Its survival provides a rare opportunity to examine the scale of a radar and night-fighter control installation in its landscape.
A separate L487 is documented at Hjardemål, at the Luftwaffe position “Habicht”. The Hanstholm registration records the building as a radio transmission and command facility, but notes that it was not completed or handed over to troops. This is a significant contrast with the Ringelnatter example: the same design could be built at different stages of completeness, and the existence of a concrete bunker does not automatically prove it became operational.
The radar records at Hjardemål also identify Freya and Würzburg-Riese equipment in the wider position. This provides a useful context for the role of the L487, while the registration's status note prevents overstatement about its operational use at that specific site.
Research references: Radarstation Ringelnatter, L487 and night-fighter control; Hanstholmregistreringen, Hjardemål “Habicht” station record; Hanstholmregistreringen, Luftwaffe radar station overview.
Comparison / Understanding the system
How these ten Regelbau designs differed
The ten designs show that the Atlantic Wall depended on multiple specialist buildings. Some were intended to accommodate soldiers, others to protect observation, while command and technical bunkers supported artillery or radar networks. The type number is most useful when it is connected to a documented military function and a specific building record.
| Type | Service or context | Documented primary function | Distinctive characteristic |
|---|---|---|---|
| 502 | Heer | Double-group infantry shelter | Large two-group accommodation plan |
| 621 | Heer | Ten-person infantry shelter | Single troop room and separate close-defence element in documented example |
| 622 | Heer | Twenty-person infantry shelter | Larger crew accommodation and protected internal access |
| 634 | Heer | Armoured turret combat bunker | Multiple embrasures in an armoured turret |
| 636 | Heer | Coastal battery command and fire-control post | Observation, calculation, radio and communications rooms |
| 666 | Heer | Infantry observation post | Small armoured observation cupola |
| 668 | Heer / strongpoint crew shelter | Six-person crew accommodation | Gas lock, crew room and machine-gun/observation position |
| 671 | Coastal artillery | Medium-gun casemate | Wide frontal embrasure and 120-degree horizontal field |
| L480 | Luftwaffe | Wassermann S radar station shelter | Technical installation associated with a separate radar mast |
| L487 | Luftwaffe | Night-fighter control and radar evaluation | Large command and communications interior |
Standard plans versus individual buildings
It is important not to read a type description as a complete record of an individual site. Dimensions in a standard-plan catalogue describe the intended design, while local measurements may include additions, changes or features attached to the main building. Some heritage surveys give measured dimensions of the surviving structure; others cite the plan dimensions. These values are not interchangeable.
The same principle applies to the equipment. An artillery bunker could have been built without its planned weapon, an observation cupola might have been removed after the war, and a radar shelter might have been completed without the antenna installation. Reliable identification combines architectural evidence, archival plans, site histories and physical remains.
Historical context / Heritage
What the surviving Atlantic Wall bunkers tell us today
The Atlantic Wall was a major military construction programme across occupied western Europe. It combined coastal batteries, infantry strongpoints, radar stations, ports, communications facilities, anti-aircraft positions and a wide range of supporting installations. Construction and completion differed significantly between locations, and the fortifications remained a changing military project through the final years of the war.
Organisation Todt played a major role in construction, working with military engineering authorities and contractors. The building programme also depended on coercive labour systems in occupied Europe. The history of these structures therefore includes not only architecture and military planning but also the experience of people compelled to work on German wartime projects.
After 1945, many installations were dismantled, demolished, buried, adapted or abandoned. Others remain visible in coastal landscapes, forests, dunes and former military areas. Their condition is influenced by erosion, vegetation, flooding, redevelopment and deliberate postwar alteration. A bunker may look relatively intact from the outside while its fittings and internal layout have disappeared.
Heritage inventories are especially valuable because they connect individual structures to historical plans and local evidence. The regional French inventories used in this article document specific examples of types 502, 621, 622, 634 and 671. The Danish museum and site registers provide records for the 636, 668, L480 and L487. These records make it possible to distinguish between the general design and the history of particular bunkers.
The ten types also demonstrate that not every Atlantic Wall bunker was designed to fire a weapon. Crew accommodation, medical and technical support, observation, fire control and radar evaluation were essential parts of the defensive network. Understanding those functions offers a more accurate picture of the Atlantic Wall than treating every concrete structure as a generic machine-gun bunker.
Documentation / Further research
Sources, archives and specialist references
The following references provide the principal historical, architectural and site documentation used in this article. Regional heritage inventories and museum records were prioritised for the interpretation of individual structures. Specialist bunker catalogues were used as supporting references for standard designations and type specifications rather than as the sole basis for historical claims.
Regional heritage inventories and public records
- Région Bretagne — Regelbau 502, Tariec, Plouvien.
- Dutch Cultural Heritage Agency — Ritthem national monument record, Regelbau 502.
- Région Bretagne — Regelbau 621, Pointe de Bloscon, Roscoff.
- Région Bretagne — Regelbau 622, Saint-Fiacre, Lanmeur.
- Région Bretagne — Regelbau 622, Pointe du Raz.
- Région Bretagne — Regelbau 634, Énez Terc'h, Plouguerneau.
- Région Bretagne — La Métairie coastal artillery battery and Regelbau 671 plan.
- Université de Caen Normandie — La Pernelle coastal battery remains.
Museums and local historical documentation
- Bunkermuseum Hanstholm — Museum area, battery buildings and Regelbau 668 crew bunkers.
- Bunkermuseum Hanstholm — Vigsø fire-control bunker, Regelbau 636.
- Sydthy Årbog 2016 — Agger strongpoint, infantry shelters and observation bunkers.
- Hanstholmregistreringen — Helligsø, Regelbau L480 and Wassermann S.
- Hanstholmregistreringen — Hjardemål “Habicht”, including L487.
- Hanstholmregistreringen — Luftwaffe radar and radio direction-finding stations.
- Radarstation Ringelnatter — field documentation of L487 and radar installations.
Specialist design and construction references
Final perspective
Regelbau architecture was a practical expression of a large military building programme. Its designs gave the German armed forces a framework for constructing shelters, observation positions, command centres, artillery casemates and radar facilities across occupied Europe. The differences between individual bunker types reveal how each structure was adapted to a particular role in the wider defensive system.
These concrete buildings remain valuable historical evidence. Their designations provide a route into the technical record, while local heritage inventories and surviving sites reveal how the plans were implemented in real landscapes. Studied together, they show an Atlantic Wall that was far more specialised than the familiar image of a continuous line of concrete bunkers.


Comments
Post a Comment